Solutions (Exercise + Intext)
Intext Exercises :
The Big Questions :
Question 1. What role has architecture played in the Indian civilisation?
Role of Architecture in Indian Civilisation
Architecture has played an important role in the development of Indian civilisation. It reflects India's culture, religion, science, technology, and social life.
- Religious Development: Temples, stupas, mosques, and churches provided places for worship, prayer, and meditation.
- Cultural Development: Monuments and buildings preserved Indian art, traditions, paintings, sculptures, and architectural styles.
- Town Planning: Ancient cities like Mohenjo-daro and Dholavira had planned roads, drainage systems, and proper water management.
- Economic Development: Temples, forts, and other buildings provided employment to craftsmen, artists, architects, and workers.
- Social Activities: Religious and public buildings became centres of education, music, dance, festivals, and public gatherings.
- Political Importance: Kings built forts, palaces, and monuments to show their power, wealth, and achievements.
- Scientific Development: Ancient structures show India's knowledge of mathematics, engineering, geometry, and construction techniques.
- Environmental Adaptation: Traditional houses used courtyards, jali windows, and sloping roofs to suit different climates.
Conclusion: Architecture has helped shape Indian civilisation by supporting religion, culture, economy, administration, and social life. It also preserves India's rich heritage for future generations.
Question 2. What are some of the key concepts and developments behind Indian architecture?
Indian architecture developed over thousands of years. It reflects India's culture, religion, science, climate, and building skills.
The key concepts and developments are:
- Use of Local Materials: Builders used locally available materials such as clay bricks, granite, basalt, marble, wood, and terracotta.
- Development of Building Styles: Indian architecture developed from Harappan brick buildings to Buddhist stupas, rock-cut caves, stone temples, forts, and modern buildings.
- Religious Influence: Hindu, Buddhist, Jain, Islamic, and Christian beliefs influenced the design of temples, stupas, mosques, churches, and tombs.
- Mathematical and Geometrical Planning: Buildings were designed using measurements, geometrical shapes, symmetry, and proper layouts.
- Climate-Friendly Architecture: Courtyards, jali windows, jharokhas, and sloping roofs helped maintain comfortable temperatures and provide ventilation.
- Water Management: Stepwells, wells, reservoirs, and water channels helped people store and manage water.
- Social and Economic Importance: Temples, mosques, and forts served as centres of education, trade, employment, music, dance, and public gatherings.
- Cultural Combination: Indian architecture combined different styles, such as Indo-Islamic and Indo-Saracenic architecture.
- Royal Power and Grandeur: Kings built grand forts, palaces, and monuments to show their wealth, power, and achievements.
- Heritage Conservation: Historical buildings and monuments must be protected from pollution, vandalism, and neglect.
Question 3. How is the heritage of Indian architecture of relevance today?
Relevance of Indian Architectural Heritage Today
Indian architectural heritage is important even today because it teaches us about our history, culture, science, and traditional building techniques.
- Preservation of Culture: Historical buildings and monuments help us understand India's rich history, traditions, and cultural identity.
- Climate-Friendly Buildings: Traditional designs such as courtyards, jali windows, and sloping roofs provide natural cooling and ventilation. They can help reduce the use of air conditioners.
- Scientific Knowledge: Ancient buildings show the advanced knowledge of mathematics, engineering, water management, and construction techniques.
- Tourism and Employment: Historical monuments attract tourists from India and abroad. Tourism creates employment and supports the local economy.
- Religious and Social Importance: Temples, mosques, churches, and other historical structures continue to serve as centres of worship and community activities.
- Inspiration for Modern Architecture: Modern architects can learn from traditional Indian designs and use them to create environmentally friendly buildings.
- Protection of Heritage: Conservation of historical monuments protects our cultural treasures for future generations.
Conclusion: Indian architectural heritage remains relevant today because it connects us with our past, provides useful ideas for modern construction, supports tourism, and teaches us to respect and preserve our culture.
Let's Explore :
Question 1. In classical temples, what Indian words would we use instead of 'nave'? (p 95)
In classical Indian temple architecture, the word Mandapa (मण्डप) is generally used instead of the Western architectural term Nave.
However, the exact Indian term depends on the part of the temple:
- Mandapa (मण्डप): A pillared hall where devotees gather for prayers and religious activities.
- Ardha Mandapa: The entrance porch or front hall of a temple.
- Maha Mandapa: The large main hall of a temple.
- Garbhagriha (गर्भगृह): The innermost sanctum where the main deity is placed.
A Nave is the main central hall of a Christian church. Its closest functional equivalent in a Hindu temple is generally the Mandapa, although their architectural layouts are different.
Question 2. Looking at Fig., can you work out the horizontal equivalence between a temple and the cosmic being? (p 100)
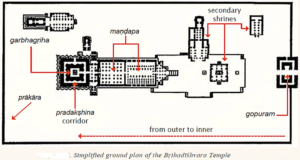
Philosophical Grounding in Shilpashastra: Just as the vertical elevation represents Purusha from the plinth (feet) to the shikara/vimana (head), the horizontal ground plan (Vastu Purusha Mandala) represents the cosmic being laid flat along the sacred east-west axis.
Detailed Horizontal Anatomical Correspondence:
- Gopuram / Torana (Ceremonial Entrance): Represents the feet (Pada), serving as the physical entry point where the mundane world is left behind.
- Prakara (Enclosure Walls & Courtyards): Correspond to the limbs and protective body frame enclosing the sacred precinct.
- Mandapa (Pillared Hall): Corresponds to the torso, belly, and chest (Udara / Hridaya), where devotees gather and engage in community cultural life.
- Antarala (Vestibule): Corresponds to the neck (Griva), forming the narrow transitional passage.
- Garbhagriha (Innermost Sanctum): Corresponds to the head and mystical heart center (Brahmasthana / Shirsha), housing the divine murti in silence and focused contemplation.
Experiential Spiritual Journey: A devotee walking from the entrance gopuram through the expansive mandapas into the enclosed, dimly lit garbhagriha undertakes a symbolic journey inward—moving from external physical consciousness toward inner cosmic realization.
Question 3. Make a list of all the materials we have encountered so far in the carving or construction of structures; make a list of pros and cons for each of them. Did you notice that none of the structures discussed so far use any cement mortar? (p 104)
Material Pros & Cons:
Alluvial Sun-Dried & Fired Bricks (Harappa, Sanchi core, Bishnupur):
- Pros: Abundant raw material in riverine plains, highly uniform, easy to transport and stack.
- Cons: Vulnerable to erosion and moisture if unbaked; brittle under heavy tensile strain.
Carved Sandstone & Laterite (Dholpur, Odisha, Jodhpur):
- Pros: Relatively easy to quarry and chisel into ornate sculpture, beautiful natural hues.
- Cons: Susceptible to atmospheric weathering, flaking, and air-pollution degradation.
Carved Granite (Brihadishvara, Thanjavur):
- Pros: Exceptional structural hardness, virtually immune to weathering, load-bearing longevity for centuries.
- Cons: Extremely difficult to quarry and sculpt; requires immense labor and specialised chiseling.
White Marble (Dilwara, Taj Mahal, Musamman Burj):
- Pros: Translucent lustrous finish, highly workable for delicate filigree carvings and pietra dura inlay.
- Cons: High procurement cost, prone to acid damage and discoloration from coal-fired industrial pollutants.
Terracotta Panels (Bishnupur):
- Pros: Abundant in stone-deficient alluvial plains; durable once fired.
- Cons: Limited individual block load-bearing capacity; requiring specialized kiln control.
Living Mountain Basalt / Bedrock (Ellora, Udayagiri):
- Pros: Monolithic permanence; no mortar required.
- Cons: Subtractive process allowing zero error tolerance.
Significance of the Absence of Modern Cement Mortar:
- Ancient and medieval Indian structures relied on dry-stone masonry, gravity interlocking, mortise-and-tenon joints, tongue-and-groove masonry, metal dowels, and natural lime-surkhi binders.
- The structural stability depended entirely on gravitational equilibrium, geometric precision, and material density, explaining their extraordinary multi-century survival.
Question 4. Observe the pictures of the four temples featured here (Brihadishvara, Lingaraja, Dilwara, Bishnupur). What common features and what differences can you notice? (p 104)
Universal Common Features:
All four structures incorporate the fundamental Shilpashastra axial organization:
- an enclosed sacred chamber (garbhagriha) sheltering the primary deity,
- preceded by one or more pillared congregational halls (mandapas),
- an east-west orientation,
- extensive narrative/decorative exterior surface carvings celebrating sacred themes.
Key Structural and Regional Differences: •
Material Divergence:
- Brihadishvara uses massive dark granite;
- Lingaraja uses local sandstone and laterite;
- Dilwara is carved from white Aravalli marble;
- Bishnupur is built from baked terracotta bricks.
Superstructure Silhouette:
- Brihadishvara features a sheer stepped-pyramidal vimana;
- Lingaraja exhibits a curved curvilinear rekha-deula shikhara;
- Dilwara focuses elaborate decorative richness internally within domed marble ceilings;
- Bishnupur adopts curved thatched-hut (chala) rooflines.
Interior vs. Exterior Ornamentation:
- Dilwara reserves its most breathtaking filigree work for interior ceilings and pillars,
- Brihadishvara and Lingaraja feature massive monumental external relief sculptures,
- Bishnupur displays kiln-fired brick narrative wall panels.
Question 5. What could be the advantages of the central courtyard design? (Hint: Think in terms of privacy, convenience, rainfall and cooling.) (p 118)
A central courtyard in a traditional Indian house provides many advantages:
- Privacy: It provides a private open space where family members can spend time without being seen by outsiders.
- Convenience: Family members can easily access different rooms through the courtyard. It is also useful for children's play and household activities.
- Rainwater Collection: Rainwater falling into the courtyard can be collected and stored for later use.
- Natural Cooling: Hot air rises and escapes through the open courtyard, allowing cooler air to enter the house.
- Natural Light and Ventilation: The courtyard allows sunlight and fresh air to enter different parts of the house.
Conclusion: A central courtyard makes a house comfortable, private, well-ventilated, and suitable for the local climate.
Question 6. How did the water system in Agra Fort operate as an eco-friendly 'air-conditioner'? (p 118)
Water System in Agra Fort
- Persian Wheels: Animal-driven Persian wheels lifted water from the Yamuna River into large storage tanks on the fort walls.
- Water Distribution: Water flowed from the tanks through underground terracotta pipes to different parts of the fort.
- Natural Cooling: Water flowed through fountains, marble channels, and shallow pools. As the water evaporated, it absorbed heat and cooled the surrounding air.
The water system acted like a natural air conditioner and kept the royal palaces cool during hot summers.
Don't Miss Out :
Question 1. What is the historical and cross-cultural significance of the six-pointed star seen on Humayun's Tomb? (p 115)
Meaning of the Six-Pointed Star in Different Religions
Judaism – Star of David (Magen David) : It is a symbol of Jewish identity and divine protection. It is traditionally associated with King David.
Islam – Seal of Solomon (Khatam Sulayman) : In Islamic tradition, it is associated with Prophet Solomon (Sulayman), who is known for wisdom, justice, and divine blessings.
Hinduism – Shatkona (Tantric Symbol) : The two interlocking triangles represent the union of:
- Purusha: The upward-pointing triangle represents consciousness or spirit.
- Prakriti (Shakti): The downward-pointing triangle represents nature, matter, and energy.
Mughal Architecture : The six-pointed star design appears in Humayun's Tomb. It shows how Mughal architecture used geometric patterns and decorative designs shared across different cultures.
Question 2. What caused the yellowish tinge on the Taj Mahal's marble, and what legal measures were taken to protect it? (p 117)
Atmospheric Pollution and Acid Deposition: In the 1970s, scientists documented a distinct yellowish discoloration degrading the white Makrana marble of the Taj Mahal, caused by sulfur dioxide emissions from nearby coal-fired industrial units, oil refineries, and brick kilns reacting with moisture to form marble-corroding acid rain.
Legal and Institutional Protection: Following recommendations from expert scientific committees and a landmark Public Interest Litigation (PIL) filed in the Supreme Court of India, the judiciary enforced strict bans in the mid-1990s on polluting industries within the designated Taj Trapezium Zone (TTZ), mandating cleaner fuels (CNG) and strictly regulating vehicular traffic.
Question 3. What was the significance of the Sharada Peetha Temple in Jammu and Kashmir? (p 96)
- Dedicated to Goddess Sharada (Sarasvati), Sharada Peetha was an internationally acclaimed university and monastic center flourishing between the 6th and 12th centuries CE, attracting scholars from across Asia.
- The temple was the epicenter for developing and disseminating the Sharada script, the historical parent script of several northern writing traditions.
- Its profound cultural prominence earned Kashmir the civilizational title 'Sharada Desh' (the land of Sharada).
Let's Remember :
Question 1. Imagine you have only hammers and iron chisels. How will you plan the carving of such a huge cave? What challenges might the hillside offer? And once you reach the nave, how will you manage to carve arched beams into its ceiling? (p 95)
If I had only hammers and iron chisels, I would plan the work carefully because carving a huge cave out of a hillside would be difficult.
(1) Planning the Work :
- First, I would study the hillside and select a strong rock surface.
- I would prepare a drawing of the cave, including its entrance, pillars, halls, and ceiling.
- I would begin carving from the top and gradually move downwards.
- I would remove the rock slowly using hammers and iron chisels.
- I would regularly check the measurements to maintain the correct shape and design.
(2) Challenges of the Hillside :
- The rock might have cracks or weak portions that could break during carving.
- Hard rocks would require a lot of time and effort to remove.
- The hillside might have uneven surfaces and different rock layers.
- Removing large amounts of rock and clearing the debris would be difficult.
- Proper care would be needed to prevent damage to the cave structure.
(3) Carving the Arched Ceiling
- First, I would mark the shape of the arches on the ceiling.
- I would carefully remove small portions of rock using hammers and chisels.
- I would maintain the same shape and size throughout the ceiling.
- I would leave sufficient natural rock supports to maintain the strength of the structure.
- I would regularly check the design and finish the surface with smaller chisels.
Conclusion: Carving an Ellora cave would require careful planning, patience, teamwork, mathematical measurements, and great craftsmanship. Since the cave is carved directly into solid rock, even a small mistake could damage the structure.
Questions and activities :
Question 1. In Fig.3.5, calculate the full width of the house; compare with the length of your classroom. How many staircases can you make out? If the house owners lived upstairs, what might the rooms downstairs be used for?
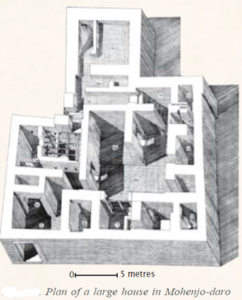
- Width: use the scale bar (0–5 metres). Measure the length of the 5 m bar with a ruler, then measure the house’s width and divide: width = (house length ÷ bar length) × 5 m. Compare with your classroom length (often about 8–10 m). Take your own measurement from the printed figure; the house comes out several times the 5 m bar.
- Staircases: count the stair symbols drawn in the plan (they appear as sets of parallel steps); note them in your answer. (Verify against Fig. 3.5 in your textbook.)
Downstairs rooms: since owners likely lived upstairs and servants downstairs, ground-floor rooms were probably used for servants’ quarters, kitchen, storage of grain and goods, bathing areas, work areas and animals or tools.
Question 2. Form groups of four or five students and imagine you are artisans with just simple tools. Looking at Fig. 3.8, how would you go about building a dome of bricks? Looking at Fig. 3.12, how would you carve such a ceiling? Discuss and compare the different groups’ conclusions.
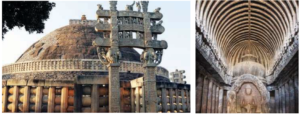
- Brick dome: build a temporary wooden framework/centering (or an earth mound) to support the shape; lay bricks in concentric circular rings, each ring slightly inward (corbelling) and bonded with mortar/clay; remove the support when the top is closed. Sanchi’s dome is a solid hemispherical mass with an outer facing, so it can be built up course by course on a core.
- Ceiling carving: mark the arched ribs, work from the top down, leave ribs standing, check the curve with templates and cords.
Groups can compare: speed, safety, accuracy and how they share work.
Question 3. Why should there be so many stairways in Fig. 3.15? And in Fig. 3.17?
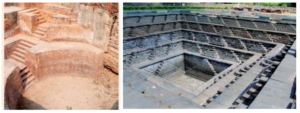
- Water level changes with season and rain/flood, so people need steps at different levels to reach water safely.
- Steps help in cleaning, desilting and maintenance and allow many people to use the tank at once.
- At Vijayanagara (puṣhkariṇī), stairways also serve rituals and bathing and add to the artistic design.
- Steps stabilise the sloping sides of the large tank.
Question 4. Which pillars are easier to sculpt in your opinion—those in Fig. 3.25 or 3.27? Justify your answer.
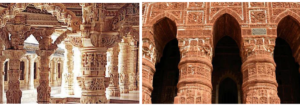
- Bishnupur’s terracotta pillars (Fig. 3.27) are easier. Clay is soft; panels can be moulded or carved by hand, corrected before firing, and repeated in many copies, then fired in a kiln.
- Dilwara’s marble pillars (Fig. 3.25) are harder: marble is a hard stone, carving is irreversible, a single mistake can ruin a block, and extremely fine, deep, lacy carving needs great skill.
(Any well-justified opinion is acceptable; note, however, that terracotta needs precise firing.)
Question 5. What are some common features across the different types of temples you have visited in this chapter? What are some of the differences?
Common Features:
- Temples were built for worship, learning, art and social activities
- Most temples have a main shrine called the Garbhagriha, where the deity is placed.
- They also have halls for worship and prayer.
- Many temples have pillars, beautiful carvings and paths for walking around the main shrine.
Differences:
- Temples belong to different religions, such as Hinduism, Jainism and Buddhism.
- Temples differ in their shape, size, building materials and decorations.
- Some have pyramid-shaped towers, while others have curved towers or hut-shaped roofs.
- They are built using different materials such as granite, marble, sandstone, wood and bricks.
- Early temples were generally smaller, while temples built after the 10th century became larger and more complex.
- Their decorations also differ according to the materials and regional styles.
Question 6. In the houses shown in Fig. 3.46 and 3.47, the central courtyard will receive a lot of water during rains. Will this not flood the house?

No. Traditional houses were designed for rain:
- courtyard floors are sloped towards drains or outlets, and the house stands on a raised plinth;
- rooms open onto verandahs/corridors with sloping roofs and wide eaves that keep water away from walls;
- the water can be channelled to a tank or underground cistern (rainwater harvesting) or out of the house.
The courtyard thus helps in water management and cooling instead of causing floods.
Question 7. If you had to create a Pan-India Architecture Museum, which ten monuments would you select to represent India’s diversity and why?
Sample selection :
- Dholavira – earliest urban planning and water management
- Sanchi Stupa – earliest monumental stone architecture; Buddhist heritage
- Ellora (Kailasha / Cave 10) – rock-cut engineering; three religions
- Brihadishvara Temple, Thanjavur – classical south Indian temple
- Lingaraja Temple (or Dilwara) – north/east temple styles
- Rani ki Vav – water architecture as art
- Jama Masjid (Delhi or Ahmedabad) – Indo-Islamic synthesis
- Agra Fort / Mehrangarh – forts and palaces
- Taj Mahal – tombs; Persian + Arabic + Indian blend
- Madras High Court / Victoria Memorial – Indo-Saracenic colonial architecture
Reason: together they cover time, regions, religions, materials and building types. (Other choices, e.g., Golden Temple, Chettinad houses, Kerala churches, are equally valid if justified.)
Question 8. Choose an ancient monument in your region. Identify what type of architecture it belongs to and the markers you used to classify it.
Illustrative example :
Pataleshwar Cave Temple, Pune
- Name: Pataleshwar Cave Temple is an ancient monument located in Pune, Maharashtra.
- Date/Patron: It was built around the 8th century CE, during the Rashtrakuta period.
- Type of Architecture: It belongs to rock-cut temple architecture.
- Plan: It has a pillared hall, a shrine dedicated to Lord Shiva and a circular Nandi shrine.
- Structure: It has stone pillars and a cave-like structure carved into a single rock. It does not have a traditional temple tower.
- Materials: The entire temple is carved out of basalt rock.
- Decorative Features: It has beautifully carved pillars, sculptures and a Shiva shrine.
- Orientation: The temple faces east.
These features help us identify Pataleshwar Cave Temple as an example of ancient Indian rock-cut architecture.
[ Note : Students are guided to analyze their local monuments using the analytical framework presented in the chapter:
Framework : Name the monument → note date/patron → identify type (stupa, rock-cut, temple, mosque, fort, tomb, house, church, colonial) → list markers: plan (courtyard, sanctum, prayer hall), tower/dome shape, materials, decorative features (jālis, arches, sculpture, calligraphy, inscriptions), orientation.]
Question 9. Different groups in the class take up examples of different types of architecture in your region. Prepare a small exhibition with brief descriptions. (Hints: Use different sources to get more information. Request your teacher to invite a scholar or expert from your region to interact with you.)
[Plan :
- Divide by type (e.g., temples, forts, water structures, houses).
- For each: photograph/sketch, location, date, patron, materials, special features, present condition.
- Use books, the library, local museum and heritage websites; invite a local scholar or archaeologist.
Display with a map and timeline, and short captions (like the figure captions in this chapter).]
Question 10. Highlight the biggest threats to our architectural heritage today and discuss how can we protect it.
Threats:
- neglect and poor maintenance,
- pollution (e.g., the Taj Mahal’s yellowing),
- waste dumping and depleted water (stepwells, tanks),
- encroachment and urban development,
- vandalism and graffiti,
- natural disasters (the Ahmedabad minarets were destroyed in earthquakes),
- tourism pressure,
- high cost of conservation.
Protection:
- strong government conservation and legal protection (e.g., Supreme Court action for the Taj);
- community and NGO participation;
- adaptive reuse (forts, havelis as museums/hotels);
- regulating pollution;
- education to build appreciation;
- citizens fulfilling the Fundamental Duty to preserve our composite culture.
We reply to valid query.