Notes
|
Topics to be Learn :
|
Introduction :
Architecture : The art and techniques of design and construction, which combine functional and aesthetic aspects. It is not only an art but also a highly technical field, in which India has excelled for several millennia.
- Indian architectural accomplishments have evolved in time and developed great geographical diversity.
- – Sidi Saiyyed Jāli: a large window of carved stone latticework in Ahmedabad’s Sidi Saiyyed mosque; its tree-of-life design is a famous example of jāli work.
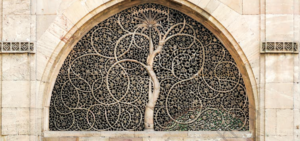
Sidi Saiyyed Jāli
Timeline of Monuments :
| Period (as in timeline) | Structures |
| 2600 BCE | Dholavira (Harappan city) |
| 3rd–1st centuries BCE | Sanchi Stupa, Bharhut Stupa, Udayagiri–Khandagiri rock-cut caves |
| 1st BCE – 1st CE | Shringaverpur water structures |
| 600–900 CE | Ellora rock-cut caves |
| 8th century | Sharada Peeth temple, Jageshwar group of temples |
| 1010 CE | Brihadishvara Temple (Thanjavur) |
| 1063 CE | Rani ki Vav stepwell |
| 11th–13th centuries | Lingaraja Temple, Dilwara Temples |
| 12th century | St. Thomas Orthodox Cathedral, Mulanthuruthy (1st stage) |
| 1424 CE | Jama Masjid, Ahmedabad |
| 15th century | Orchha fort-palace complex; Mehrangarh fort-palace; Vijayanagara water structures |
| 16th century | Agra Fort, Humayun’s Tomb, Hidimba Devi temple, Golden Temple |
| 17th century | Taj Mahal, Jama Masjid (Delhi) |
| 17th–19th centuries | Bishnupur terracotta temples; Havelis of Shekhawati |
| 19th century | Chettinad mansions; Madras High Court |
| 20th century | Mysuru Palace |
Monument → State :
| Monument | State / Region |
| Mohenjo-daro | Sindh (present-day Pakistan) |
| Dholavira; Rani ki Vav; Jama Masjid, Ahmedabad (and Sidi Saiyyed mosque) | Gujarat |
| Sanchi stupas; Bharhut; Orchha fort-palace complex | Madhya Pradesh |
| Udayagiri–Khandagiri caves; Lingaraja Temple | Odisha |
| Ellora (and Ajanta) caves | Maharashtra |
| Brihadishvara Temple; Chettinad houses; Madras High Court | Tamil Nadu |
| Mysuru Palace; Vijayanagara water structures; St. Philomena’s Cathedral | Karnataka |
| St. Thomas Orthodox Church (Mulanthuruthy); Kalloopara church | Kerala |
| Dilwara Temples; Mehrangarh Fort; Shekhawati havelis | Rajasthan |
| Bishnupur terracotta temples | West Bengal |
| Shringaverpur; Agra Red Fort; Taj Mahal | Uttar Pradesh |
| Humayun’s Tomb; Jama Masjid, Delhi | Delhi |
| Jageshwar group of temples | Uttarakhand |
| Hidimba Devi Temple (Manali) | Himachal Pradesh |
| Golden Temple (Harmandir Sahib) | Punjab |
| Sharada Peeth temple | Jammu and Kashmir (as per textbook) |
The Beginnings: Harappan Urban Planning and Construction (c. 2600 BCE)
The Harappan Civilisation developed one of the earliest systems of planned cities in the Indian subcontinent. Its cities were well organised and had strong buildings, proper drainage systems and good water management.
(1) Mohenjo-daro: City Planning and Multi-Storey Houses
Mohenjo-daro was famous for its well-planned streets, houses and drainage system.
Main features of Mohenjo-daro:
- Grid Street Network: The streets were wide and straight. Smaller lanes connected the main roads. Most streets crossed each other at right angles.
- Drainage System: Almost every house had a separate bathing area. Wastewater flowed through covered drains connected to the main street drains. Special openings were provided to clean the drains.
- Multi-Storey Houses: Many houses were built around an open courtyard. Some houses had more than one floor. Upper floors provided additional living space and privacy.
- Standard Bricks: Baked bricks were used for construction because clay was easily available. Bricks were made in standard sizes and shapes. Their length, width and thickness followed a ratio of 4:2:1.
(2) Dholavira: Stone Buildings, Forts and Water Reservoirs
Dholavira was located in the Rann of Kachchh in Gujarat. Unlike Mohenjo-daro, it mainly used locally available stones for construction.
- Stone Construction: Buildings were made using carefully cut and shaped stone blocks.
- The Castle (Citadel): The city had a strongly protected area called the Castle. It had a large entrance, security arrangements and beautifully finished stone pillars.
- Large Water Reservoirs: Dholavira had huge reservoirs built using stone. These reservoirs collected and stored rainwater during the monsoon season.
- Water Management: The city had a well-planned system to collect and store rainwater. This was very useful because the region was dry.
(3) Engineering Achievement: Specially Shaped Well Bricks
The Harappans developed a special type of wedge-shaped brick for constructing circular wells.
- Shape of Bricks: These bricks were wider on one side and narrower on the other. They were called trapezoidal bricks.
- Strong Construction: The bricks fitted together in a circular shape and supported each other.
- Prevention of Collapse: This arrangement helped the well walls withstand pressure from the surrounding soil and water.
- Engineering Skill: This invention shows the advanced construction knowledge of the Harappan people.
Monuments of Faith: Stupa Architecture :
From the 4th and 3rd centuries BCE, Buddhism encouraged the construction of large religious monuments in India. These monuments gradually spread to different parts of the country.
In early Buddhist art, the Buddha was not shown in human form. Instead, different symbols were used to represent him.
Important symbols included:
- Footprints (Pādukā): Represented the presence of the Buddha.
- Wheel of Law (Dharmachakra): Represented the teachings of the Buddha.
- Bodhi Tree: Represented the place where the Buddha attained enlightenment.
- Stupa: Represented the Buddha and his final release.
Main Parts of a Stupa :
A stupa is a dome-shaped religious monument built to preserve sacred remains. The Great Stupa at Sanchi in Madhya Pradesh is an important example.
The main parts of a stupa are:
| Part of Stupa | Sanskrit Name | Description |
| 1. Dome | Aṇḍa | It is a large, dome-shaped structure containing sacred remains of the Buddha or respected monks. |
| 2. Upper Enclosure | Harmikā | It is a small square railing built at the top of the dome. |
| 3. Umbrella | Chhatra / Chhatrāvalī | It consists of three umbrella-like structures placed above the dome. They represent the Three Jewels of Buddhism: Buddha, Dharma and Sangha. |
| 4. Walking Path | Pradakṣiṇā Patha | It is a path around the stupa where devotees walk in a clockwise direction as a mark of respect. |
| 5. Protective Railing | Vedikā | It is a stone or brick railing built around the stupa to protect and separate the sacred area. |
| 6. Gateways | Toraṇa | These are beautifully carved gateways built in four directions. They show stories and events related to the Buddha. |
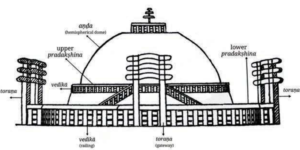
Important Examples: Sanchi and Bharhut
(1) Great Stupa at Sanchi (Madhya Pradesh) :
- The Great Stupa was originally built by Emperor Ashoka in the 3rd century BCE.
- Later, it was enlarged and decorated with stone railings and beautifully carved gateways.
- Its four gateways show stories from the Jataka tales, historical events and scenes of daily life.
- It is one of the most famous Buddhist monuments in India.
(2) Bharhut Stupa (Madhya Pradesh)
- Bharhut is famous for its beautifully carved stone railings.
- The carvings show people worshipping the stupa with flowers and music.
- Inscriptions on the railings record donations made by monks, nuns, kings, traders and ordinary people.
- This shows that many people contributed to the construction of religious monuments.
Spread of Stupa Architecture
- Stupas became important religious monuments in Buddhism and were also respected in Jainism.
- Stupa architecture spread to different parts of India and other Asian countries.
- It influenced the construction of many Buddhist monuments in Southeast Asia.
- Borobudur in Indonesia is a famous example of a large Buddhist monument influenced by stupa architecture.
Rock-Cut Architecture: Monolithic Caves and Engineering Skills
Rock-cut architecture is a special type of architecture in which caves, temples and halls are carved directly out of natural rocks.
Ancient craftsmen removed unwanted rocks to create rooms, pillars, statues and places of worship. These structures were strong and provided shelter to monks and religious communities.
Two important types of rock-cut structures were:
- Chaitya: A prayer hall used for worship.
- Vihāra: A monastery where monks lived and rested.
(1) Udayagiri–Khandagiri Caves (Odisha, 2nd Century BCE)
- Early Jain Monasteries: These caves were carved into two sandstone hills near Bhubaneswar in Odisha. They were built under royal support during the Chedi dynasty.
- Shelters for Monks: Most caves were used as living places by Digambara Jain monks.
- Hathigumpha Inscription: The Hathigumpha cave contains a famous inscription of King Kharavela. It is written in Prakrit language using the Brahmi script.
- Historical Information: The inscription gives information about King Kharavela's military activities, public welfare works and support for religion and art.
(2) Ellora Caves (Maharashtra, 600–900 CE) :
Ellora is one of the most famous rock-cut cave complexes in India. It has 34 major caves belonging to three religions:
- Buddhism
- Hinduism
- Jainism
These caves show the excellent artistic and architectural skills of ancient Indian craftsmen.
(i) Ellora Cave 10 (Vishwakarma Chaitya Hall)
- It is a famous Buddhist prayer hall, also known as the Carpenter's Cave.
- Its ceiling is carved to look like wooden beams and a curved wooden roof.
- A large Buddha statue is placed in front of the stupa in a teaching position.
- The hall has large stone pillars and side passages.
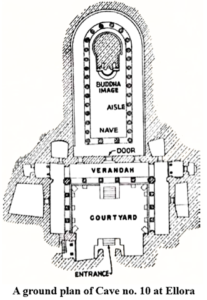
(ii) Walking Paths Around the Stupa
- The main hall has a central passage and side passages.
- Large stone pillars separate these passages.
- Monks used the side passages to walk around the stupa in a clockwise direction as part of their prayers.
(iii) Kailasa Temple (Ellora Cave 16)
- The Kailasa Temple is one of the greatest examples of rock-cut architecture in the world.
- Unlike ordinary temples, it was carved from a single huge rock.
- The craftsmen started carving from the top and moved downwards.
- More than 200,000 tonnes of rock were removed to create the temple.
- It has beautiful gateways, courtyards, elephant sculptures and tall pillars.
- The entire temple was created from one solid rock without joining separate stone blocks.
Water Structures : Traditional Water Architecture and Water Management :
India receives most of its rainfall during the monsoon season. Ancient people developed different methods to collect, store and conserve rainwater.
They built tanks, stepwells, dams and reservoirs to provide water for drinking, farming and daily use.
(1) Shringaverpur Tank System: Ancient Water Filtration :
Shringaverpur is located in Uttar Pradesh. It is also an important place mentioned in the Ramayana, where Lord Rama, Sita and Lakshmana crossed the river Ganga during their exile.
Main features:
- Water Collection: A canal connected the Ganga River to a series of brick-built water tanks.
- Removal of Silt: During the monsoon, muddy river water entered the first tanks. The water slowed down, allowing mud and sand to settle at the bottom.
- Clean Water Storage: The clearer water flowed through small steps into deeper storage tanks.
- Water Supply: The stored water was used for daily needs.
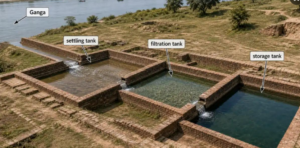
This system shows the advanced water management skills of ancient people.
(2) Stepwells (Vāvs / Bāorīs) of Western India :
Stepwells were specially designed wells found mainly in Gujarat and Rajasthan. They were built to store water in areas where water was scarce.
Main features:
- Underground Construction: Stepwells were built deep into the ground with steps leading down to the water.
- Water Conservation: Their underground design helped reduce water loss due to evaporation.
- Rani ki Vav: Rani ki Vav is a famous stepwell located in Patan, Gujarat. It was built by Queen Udayamati in memory of King Bhimdev I.
- Beautiful Carvings: It has seven levels of steps and many beautiful sculptures.
- Social Importance: People used stepwells to collect water, rest during hot weather, meet others and offer prayers.
(3) Temple Tanks (Pushkarinis) and Dams :
(i) Vijayanagara Temple Tanks (Pushkarinis) :
- Pushkarinis were sacred water tanks built near temples and royal buildings.
- They had beautifully arranged stone steps.
- People used them for bathing and religious ceremonies.
- They also provided water for nearby areas.
(ii) Grand Anicut (Kallanai) :
- The Grand Anicut, also called Kallanai, is located across the Kaveri River in Tamil Nadu.
- It was built during the early centuries CE.
- It is an ancient stone dam used to control and divert river water.
- It helped supply water to agricultural fields.
- It supported farming, especially rice cultivation in the Kaveri delta.
Classical Temple Architecture and the Cosmic Symbolism of Purusha :
During the Gupta period, Indian temple architecture developed into a more advanced form. Temples were built using stone and became important centres of religion, education, art, music and dance.
Temples were not only places of worship but also centres of social and cultural activities. Their construction followed special architectural rules known as Shilpashastras.
Main Parts of a Hindu Temple :
A traditional Hindu temple has several important parts.
- Garbhagriha (Main Shrine): It is the innermost and most sacred room of the temple. The main idol or Shiva Lingam is placed here. It is usually dark and peaceful.
- Mandapa (Pillared Hall): It is a hall with pillars in front of the main shrine. People gather here for prayers, religious ceremonies, music and dance performances.
- Shikhara or Vimāna (Temple Tower): It is the tall structure built above the main shrine. It is called Shikhara in North Indian temples and Vimāna in South Indian temples.
- Gopuram (Gateway): It is a large and beautifully decorated entrance tower, mainly found in South Indian temples.
- Prakara and Pradakshina Patha: Prakara refers to the walls surrounding the temple. Pradakshina Patha is the pathway where devotees walk around the main shrine in a clockwise direction.
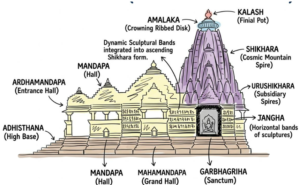
Temple as Purusha (The Cosmic Being) :
According to the concept of Vastu Purusha Mandala, a temple represents Purusha, the Cosmic Being. Different parts of the temple are compared to different parts of the human body.
| Temple Part | Human Body Part | Symbolic Meaning |
| Stupi / Kalasha (Top) | Head | Represents divine power and universal knowledge. |
| Shikhara / Vimāna | Neck and Spine | Connects the earth with the heavens. |
| Garbhagriha | Heart / Soul | Represents the sacred presence of God. |
| Mandapa | Body and Arms | Represents religious and social activities. |
| Adhishthana (Base) | Feet | Provides a strong foundation to the temple. |
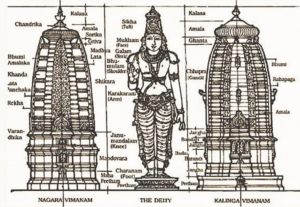
Spiritual Journey Inside a Temple :
The design of a temple also represents a spiritual journey.
- Devotees enter through beautifully decorated gateways.
- They pass through pillared halls used for prayers and religious activities.
- As they move towards the main shrine, the surroundings become quieter and darker.
- Finally, they reach the Garbhagriha, where the main deity is placed.
This journey represents moving away from outside distractions towards inner peace and spiritual understanding.
Famous Examples of Indian Temple Architecture
(i) Brihadeeswara Temple (Thanjavur, Tamil Nadu)
- It was built by Chola king Rajaraja Chola I around 1010 CE.
- It is a famous example of South Indian Dravidian architecture.
- It was constructed using large granite stones.
- It has a tall pyramidal tower called Vimāna.
- It also has a huge Nandi statue carved from a single stone.
(ii) Lingaraja Temple (Bhubaneswar, Odisha)
- It was built around the 11th century.
- It is dedicated to Lord Shiva, worshipped here as Harihara.
- It is an important example of Kalinga-style Nagara architecture.
- It has a tall, curved tower called Shikhara.
- It contains beautifully decorated halls for worship, dancing and religious activities.
(iii) Dilwara Temples (Mount Abu, Rajasthan)
- These temples were built between the 11th and 13th centuries.
- They were constructed using beautiful white marble.
- They are famous for their fine and detailed stone carvings.
- Their ceilings, pillars and walls have beautiful designs and sculptures.
- They are important Jain religious monuments.
(iv) Bishnupur Terracotta Temples (West Bengal)
- These temples were built by the Malla rulers during the 17th and 18th centuries.
- They were mainly constructed using bricks because stone was not easily available in the region.
- Their curved roofs were inspired by traditional Bengali huts.
- Their walls have beautiful terracotta carvings.
- The carvings show stories from the Ramayana, Mahabharata and Krishna's life.
(v) Hidimba Devi Temple (Manali, Himachal Pradesh)
- It is located in Manali, Himachal Pradesh.
- It was built in the 16th century.
- It is dedicated to Hidimba, the wife of Bhima from the Mahabharata.
- It is famous for its traditional wooden construction.
- It has a unique multi-tiered pagoda-style roof.
(vi) Jageshwar Temple Complex (Uttarakhand)
- It is located in the Almora district of Uttarakhand.
- It has around 124 ancient stone temples.
- Most temples follow the North Indian Nagara style.
- The temples are mainly dedicated to Lord Shiva.
- The complex was developed over several centuries under different rulers.
(vii) Sharada Peetha (Kashmir)
- It was an important ancient centre of learning dedicated to Goddess Sharada (Saraswati).
- Scholars visited it to study Sanskrit, literature and other subjects.
- It was associated with the development of the Sharada script.
- Kashmir was also known as Sharada Desh because of its importance as a centre of learning.
(viii) Harmandir Sahib (Golden Temple, Amritsar, Punjab)
- It is the most important sacred place of Sikhism.
- Guru Ram Das founded the city of Amritsar and began the development of the sacred site.
- Guru Arjan Dev developed the shrine, and its foundation was laid in 1588.
- It has four entrances facing four directions.
- These four entrances represent equality and welcome people from all communities and backgrounds.
Indo-Islamic Architecture: A Combination of Indian and Islamic Styles
From the late 12th century onwards, Islamic rulers introduced new styles of architecture in India. Indian craftsmen combined Islamic building techniques with traditional Indian designs and craftsmanship.
This combination of Indian and Islamic architectural styles is known as Indo-Islamic Architecture.
It included features such as domes, arches, minarets, courtyards and beautiful stone carvings.
Main Parts of a Mosque :
A mosque is a place where Muslims gather to offer prayers.
The main parts of a mosque are:
- Mihrab: It is a small prayer niche in the western wall of a mosque. It shows the direction of Mecca, towards which Muslims offer prayers.
- Minbar: It is a raised platform or staircase beside the Mihrab. The Imam stands here to deliver religious sermons.
- Minarets: These are tall, slender towers built near the mosque. Traditionally, the call to prayer is given from these towers.
- Sahn (Open Courtyard=patio): It is a large open space inside the mosque. It may have a water tank where people wash before offering prayers.
- Jama Masjid: The word Jama means gathering. A Jama Masjid is the main mosque of a city where a large number of people gather for Friday prayers.
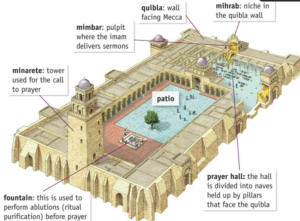
Jama Masjid of Ahmedabad (1424 CE) :
- Construction: It was built by Sultan Ahmed Shah I in 1424 CE.
- Building Material: Yellow sandstone was used for its construction.
- Indian Craftsmanship: Local Hindu and Jain craftsmen helped build the mosque. Its pillars and carvings show traditional Indian architectural designs.
- Combination of Styles: The mosque combines Islamic arches with traditional Indian stone construction.
- Stone Screens: Beautiful stone lattice screens called Jalis were used. They allowed fresh air and soft light to enter while reducing direct sunlight.
Jama Masjid of Delhi (17th Century) :
- Construction: It was commissioned by Mughal Emperor Shah Jahan in the 17th century.
- Building Material: Red sandstone and white marble were used in its construction.
- Large Gateways: It has three grand entrance gateways.
- Minarets: It has two tall minarets, each about 40 metres high.
- Domes: It has three large white marble domes.
- Large Courtyard: Its courtyard can accommodate thousands of worshippers.
- Beautiful Decoration: Its walls and entrances have decorative designs and verses from the Quran written in beautiful calligraphy.
Important Features of Indo-Islamic Architecture
- Domes: Large rounded structures built on the roofs of buildings.
- Arches: Curved structures used to support buildings and entrances.
- Minarets: Tall towers commonly found near mosques.
- Jali Work: Beautifully carved stone screens that allow light and air to pass through.
- Calligraphy: Decorative writing, especially verses from the Quran.
- Stone Carving: Indian craftsmen used their traditional skills to decorate buildings.
Forts, Palaces and Defensive Engineering :
Forts were built to protect kingdoms from enemy attacks. They also served as centres of administration and royal residence. They contained palaces, army buildings, treasuries and houses for people.
Forts were often built on high hills, near rivers or along important trade routes.
(1) Mehrangarh Fort (Jodhpur, Rajasthan)
- Location: Mehrangarh Fort was built by Rao Jodha in the 15th century on a high rocky hill overlooking Jodhpur.
- Building Material: It was built using large blocks of local red sandstone.
- Royal Apartments: The fort has separate areas called Mardana (men's quarters) and Zenana (women's quarters).
- Jali Screens: Beautiful stone screens provided privacy and allowed fresh air to enter the rooms.
- Jaswant Thada: It is a white marble memorial built in memory of Maharaja Jaswant Singh II. It is a cenotaph, not a tomb, because the king was cremated.
- Blue City Houses: Many houses below the fort are painted blue. Traditionally, lime-based coatings were used, sometimes mixed with copper sulphate.
(2) Agra Red Fort
- Akbar's Construction: Akbar rebuilt Agra Fort in 1565 using red sandstone.
- Shah Jahan's Additions: Shah Jahan added beautiful white marble buildings, including the Khas Mahal and Musamman Burj.
- Musamman Burj: Shah Jahan spent his final years imprisoned here by his son Aurangzeb. He could see the Taj Mahal from this place.
- Water Cooling System: Water was lifted from the Yamuna River using Persian wheels. It flowed through pipes and channels inside the fort.
- Cooling Effect: Water fountains and channels helped cool the buildings, especially during hot weather.
(3) Orchha Fort-Palace Complex (Madhya Pradesh)
- Location: The fort complex was built by Bundela Rajput rulers near the Betwa River in the 16th century.
- Three Main Palaces: It includes Raja Mahal, Rai Praveen Mahal and Jahangir Mahal.
- Jahangir Mahal: It was built to welcome Emperor Jahangir during his visit to Orchha.
- Architectural Style: The palace combines Rajput features like chhatris (small domed pavilions) with Mughal-style arches.
(4) Mysuru Palace (Karnataka)
- Royal Residence: Mysuru Palace was the royal residence of the Wadiyar dynasty.
- Architect: It was designed by British architect Henry Irwin.
- Architectural Style: It was built in the Indo-Saracenic style, combining Indian and European architectural features.
- Construction: The present palace was completed in 1912 after the earlier wooden palace was destroyed by fire.
- Special Features: It has carved wooden doors, colourful stained-glass ceilings and a golden royal throne.
- Illumination: The palace is beautifully illuminated with thousands of electric bulbs.
Tombs, Mausoleums & Bilateral Symmetry :
In Islamic and Christian traditions, dead people are buried in tombs or mausoleums. These structures are built to remember kings, queens, saints, and important people.
In Hinduism, Jainism, and Buddhism, cremation is traditionally practised. Therefore, memorial structures called Chhatris (cenotaphs) are built to remember the deceased.
(1) Humayun's Tomb (Delhi, 1558 CE)
- Built By: Humayun's Tomb was built by his senior wife, Bega Begum (Haji Begum). It was designed by the Persian architect Mirak Mirza Ghiyas.
- Architectural Importance: It became the model for later Mughal tombs, including the Taj Mahal.
- Chahārbāgh Garden: The tomb is surrounded by a large garden divided into four equal parts. Pathways and water channels separate these sections. This design represents the gardens of paradise.
- Double Dome and Arches: The tomb has a large double dome, high arched entrances called Iwans, and a raised stone platform. It also contains underground burial chambers.
- Six-Pointed Star: Six-pointed star designs are found on the walls of the tomb. This symbol has different meanings in different religions and traditions. It is also associated with the Seal of Solomon and the Star of David.
(2) The Taj Mahal (Agra, 17th Century)
- Built By: The Taj Mahal was built by Mughal Emperor Shah Jahan in memory of his wife Mumtaz Mahal. It stands on the banks of the Yamuna River in Agra.
- Combination of Different Styles: The Taj Mahal combines Persian, Arabic, and Indian architectural styles. It has Persian gardens, Islamic calligraphy, Indian-style marble domes, lotus designs, and beautifully carved marble screens.
- Pietra Dura (Parchin Kari): The walls are made of white Makrana marble. They are decorated with beautiful flower designs using colourful semi-precious stones such as jade, lapis lazuli, jasper, and carnelian.
- Changing Colours: The white marble of the Taj Mahal reflects sunlight differently throughout the day. It appears pinkish at sunrise, bright white during the day, and golden under moonlight.
- Environmental Threat: Pollution from industries and factories near Agra damaged the white marble of the Taj Mahal. Harmful gases mixed with rainwater and caused yellow stains on the marble. This damage became known as Marble Cancer.
- Supreme Court Protection: To protect the Taj Mahal, the Supreme Court of India established the Taj Trapezium Zone (TTZ) in the 1990s. Polluting industries were restricted from using heavily polluting fuels in this area.
Important Point: The Taj Mahal is famous for its beautiful white marble, perfect symmetry, artistic stone decorations, and combination of Persian, Arabic, and Indian architectural styles.
Traditional Domestic Architecture: Climate-Responsive Courtyard Living
Traditional Indian houses were designed according to the local climate, lifestyle, and family needs. They provided natural cooling and fresh air without using electricity or air conditioners.
(1) The Central Courtyard (Angana)
- Ancient Tradition: The courtyard system has a history of about 4,500 years. It was already used in Harappan houses around 2500 BCE.
- Natural Cooling: The open courtyard helps keep the house cool. Hot air rises and escapes through the open roof. Cooler air enters through shaded passages and keeps the house comfortable.
- Family Activities: The courtyard provides a private open space for family members. It is used for children's play, family gatherings, and religious activities.
- Household Work: People also use the courtyard to dry grains, chillies, and pāpads in sunlight.
- Joint Family Living: The courtyard connects different rooms and provides a common space for members of joint families.
(2) Shekhawati Havelis and Chettinad Mansions
Shekhawati Havelis (Rajasthan)
- Built By: Shekhawati Havelis were built by wealthy Marwari merchant families in Rajasthan.
- Beautiful Paintings: These havelis are famous for colourful paintings called frescoes on their walls.
- Painting Subjects: The paintings show Hindu gods and goddesses, folk stories, and scenes from daily life.
- Modern Inventions: Some paintings also show modern inventions of that period, such as steam trains and motorcars.
- Courtyards: Many havelis have more than one courtyard, providing open spaces for family activities and natural ventilation.
Chettinad Mansions (Tamil Nadu)
- Built By: Chettinad Mansions were built by wealthy Nattukottai Chettiar merchant and banking families of Tamil Nadu.
- Expensive Materials: These mansions use materials from different parts of the world, such as Burmese teak wood, Italian marble, Belgian glass chandeliers, and Japanese tiles.
- Traditional Design: They also follow traditional Tamil architectural styles, with open courtyards, raised verandahs, and tiled roofs.
- Thinnai (Verandah): The raised verandah provides a shaded space for sitting, meeting visitors, and resting.
- Climate-Friendly Design: Open courtyards, verandahs, and terracotta tiled roofs help keep the houses cool and comfortable.
Important Point: Traditional Indian houses were designed to suit the local climate. Courtyards, verandahs, and natural ventilation helped people live comfortably without air conditioning.
Ecclesiastical Traditions & The Colonial Indo-Saracenic Movement
Christianity came to India around the 1st century CE, especially along the Malabar Coast of Kerala. Over time, Indian churches developed a mixture of Indian and European architectural styles.
During British rule, new architectural styles were introduced. One important style was called Indo-Saracenic architecture, which combined Indian and European designs.
(1) Churches in India: European and Indian Styles
(A) Traditional Churches of Kerala :
- Early Churches: Christianity has a long history in Kerala. Early Syrian Christian churches followed many traditional Indian architectural features.
- Indian Influence: These churches included tall stone pillars called Stambhas in their courtyards.
- Traditional Roofs: They had sloping wooden roofs covered with terracotta tiles.
- Brass Lamps: Brass hanging oil lamps called Nilavilakku were used inside the churches.
- Examples: Thomas Orthodox Church at Mulanthuruthy and Kalloopara Church are examples of traditional Kerala church architecture.
(B) Colonial Neo-Gothic Architecture :
- European Influence: During British rule, many churches were built in European architectural styles.
- Philomena's Cathedral: It is located in Mysuru, Karnataka. Its foundation stone was laid by Maharaja Krishnarajendra Wadiyar.
- Twin Spires: The cathedral has two tall towers, each about 175 feet high.
- Gothic Features: It has pointed arches, ribbed ceilings, and colourful stained-glass windows showing stories from the Bible.
- Architectural Style: It is an important example of Neo-Gothic church architecture in India.
(2) Indo-Saracenic Colonial Architecture (Mid-19th to Early 20th Century)
- Meaning: Indo-Saracenic architecture was a style developed during British rule. It combined Indian and European architectural designs.
- Combination of Styles: It combined European Gothic and Victorian features with Mughal domes, Islamic arches, and Rajput architectural elements.
- Indian Features: It included Jharokhas (projecting balconies), Chhatris (small domed pavilions), and beautifully carved pillars.
- Purpose: The British used this style for important government buildings, courts, museums, and public monuments.
(A) Madras High Court (Chennai, 1892) :
- Location: The Madras High Court is located in Chennai, Tamil Nadu. It was built in 1892.
- Building Materials: Red sandstone and other materials were used in its construction.
- Architectural Features: It has Islamic-style arches, decorative stone screens called Jalis, domes, and carved pillars.
- Importance: It is one of the finest examples of Indo-Saracenic architecture in India.
(B) Victoria Memorial Hall (Kolkata) :
- Location: Victoria Memorial is located in Kolkata, West Bengal. It was built in memory of Queen Victoria.
- Building Material: It is mainly constructed using beautiful white Makrana marble.
- Combination of Styles: It combines European Renaissance architecture with Mughal and Islamic architectural features.
- Architectural Features: It has large domes, corner Chhatris, arched passages, and beautiful columns.
- Present Use: Today, it serves as a museum and a major historical monument.
Important Point: Indo-Saracenic architecture represents a combination of Indian and European styles. The Madras High Court and Victoria Memorial are two important examples of this architectural style.
Contemporary Heritage Conservation & The Constitutional Mandate
India has thousands of historical monuments that are thousands of years old. These monuments show India's rich history and culture. However, they face many threats due to pollution, human activities, and neglect.
Major Threats to Historical Monuments :
(i) Air and Industrial Pollution :
- Factories and vehicles release harmful gases by burning coal and fossil fuels.
- These gases mix with rainwater and form acid rain.
- Acid rain damages marble surfaces and causes discolouration.
- The Taj Mahal is an important example of a monument affected by pollution.
- To protect it, the Taj Trapezium Zone (TTZ) was created to control industrial pollution.
(ii) Urban Encroachment and Vandalism :
- Unplanned construction near historical monuments can damage their surroundings.
- Some people damage or write on the walls and stone carvings of monuments.
- Excessive underground water extraction can weaken the foundations of old buildings.
- These activities can damage historical structures and reduce their beauty.
(iii) Neglect of Traditional Water Systems :
- Ancient stepwells, called Vāvs, and temple tanks, called Pushkarinis, were important sources of water.
- Many of these traditional water structures are no longer properly maintained.
- Garbage dumping makes the water dirty and blocks these structures.
- Falling groundwater levels also reduce the amount of available water.
- These traditional water systems need proper cleaning, repair, and protection.
Need for Heritage Conservation :
- Historical monuments represent India's history, culture, and architectural skills.
- They must be protected from pollution, construction, and human damage.
- Ancient stepwells and temple tanks should be restored and maintained.
- Government authorities and local communities should work together to protect them.
Future generations should also be able to learn about and enjoy India's heritage.
We reply to valid query.